3D modeling & rendering
Interior modeling course
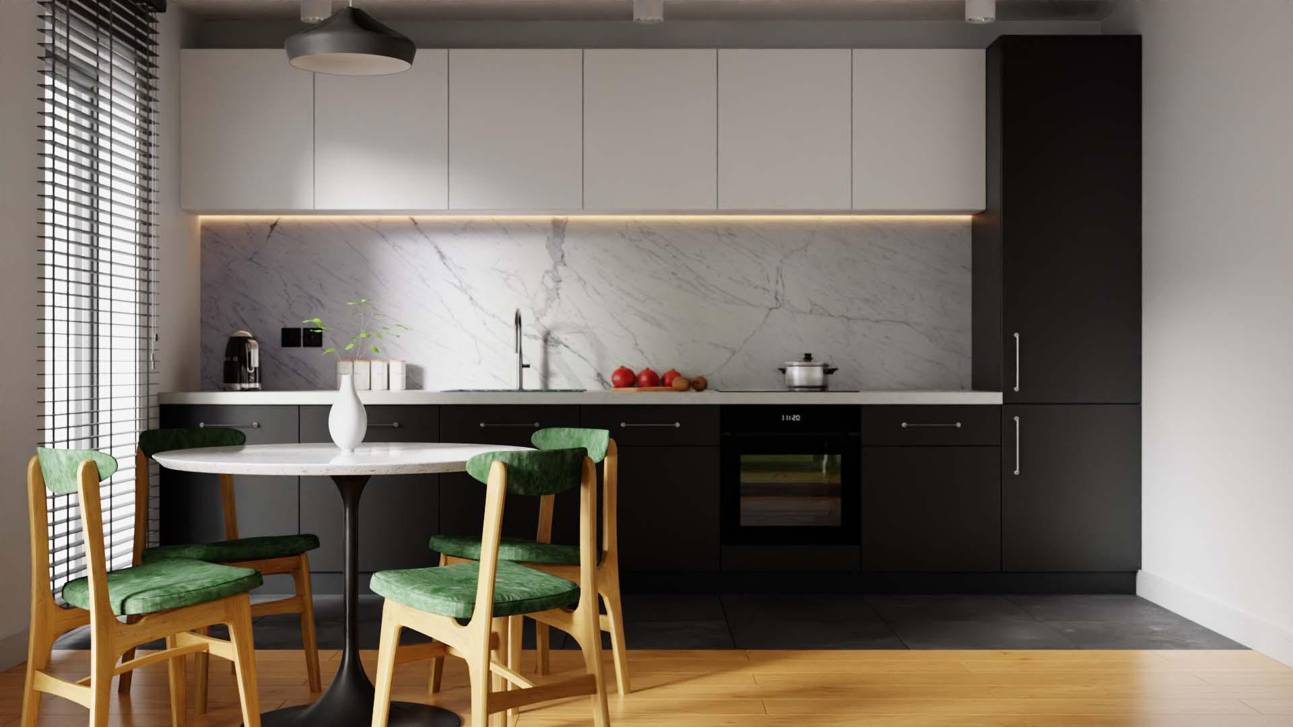
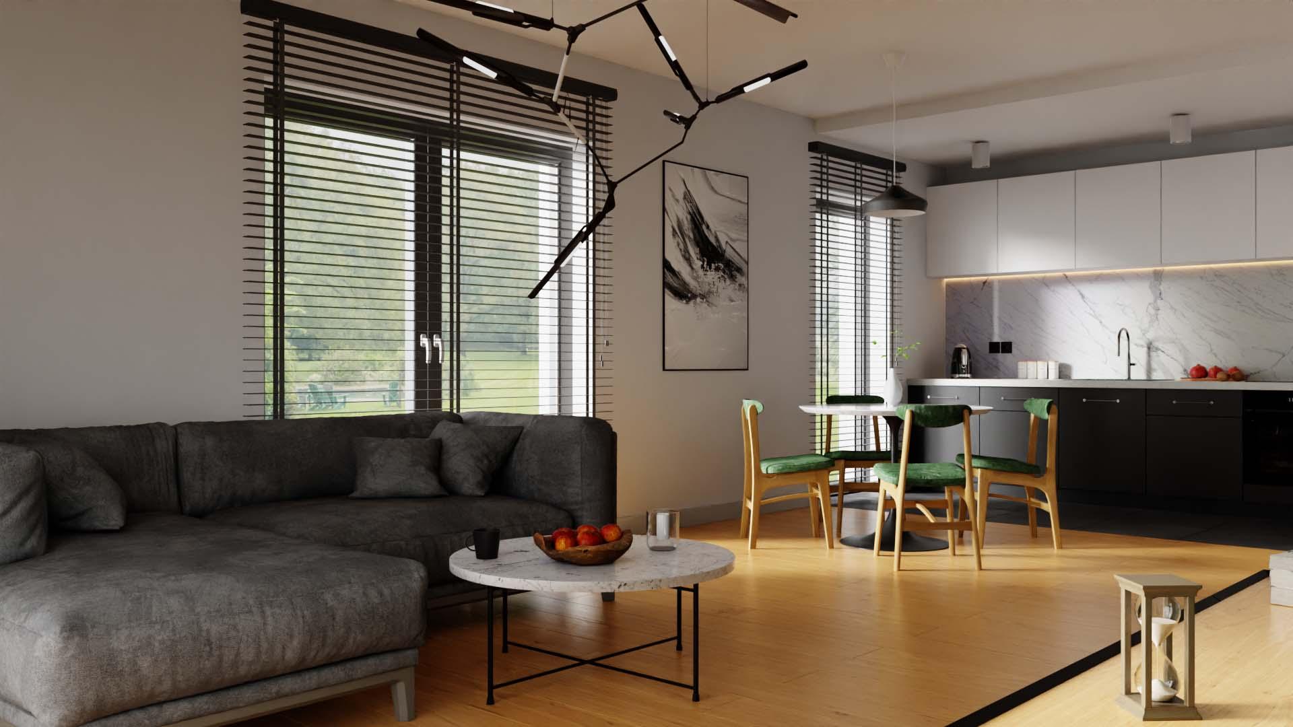
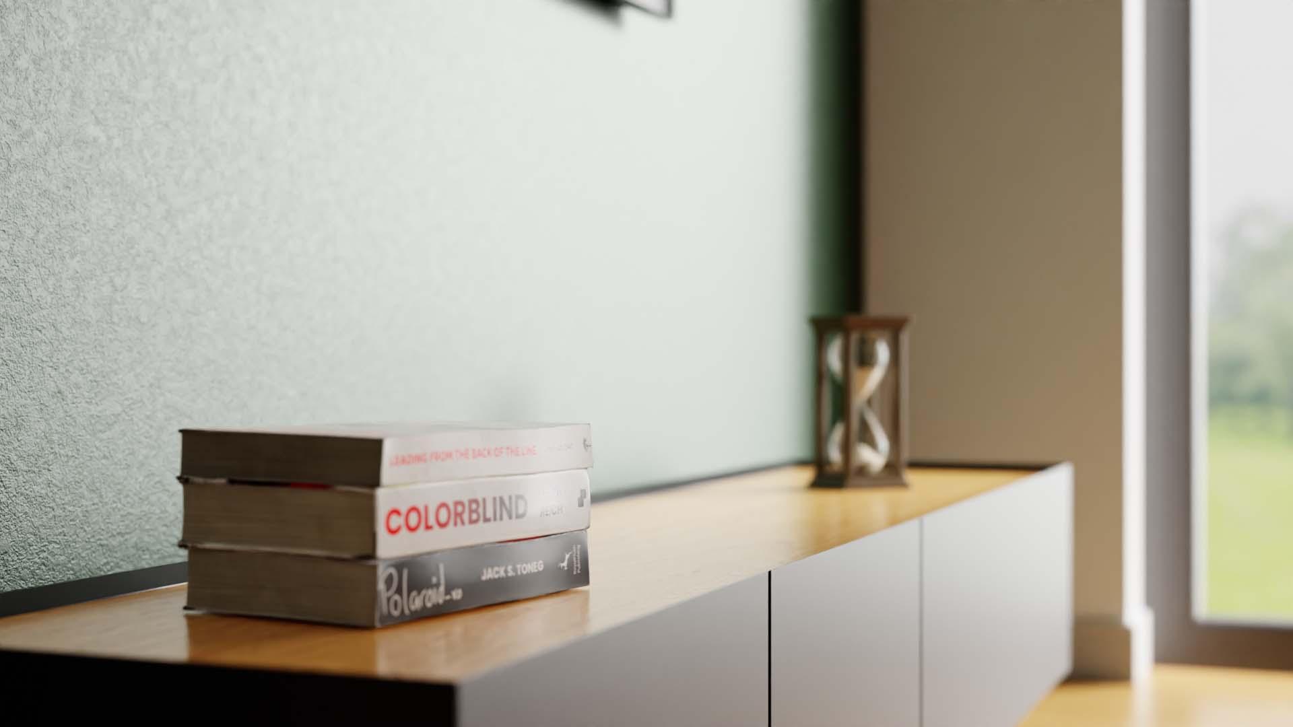
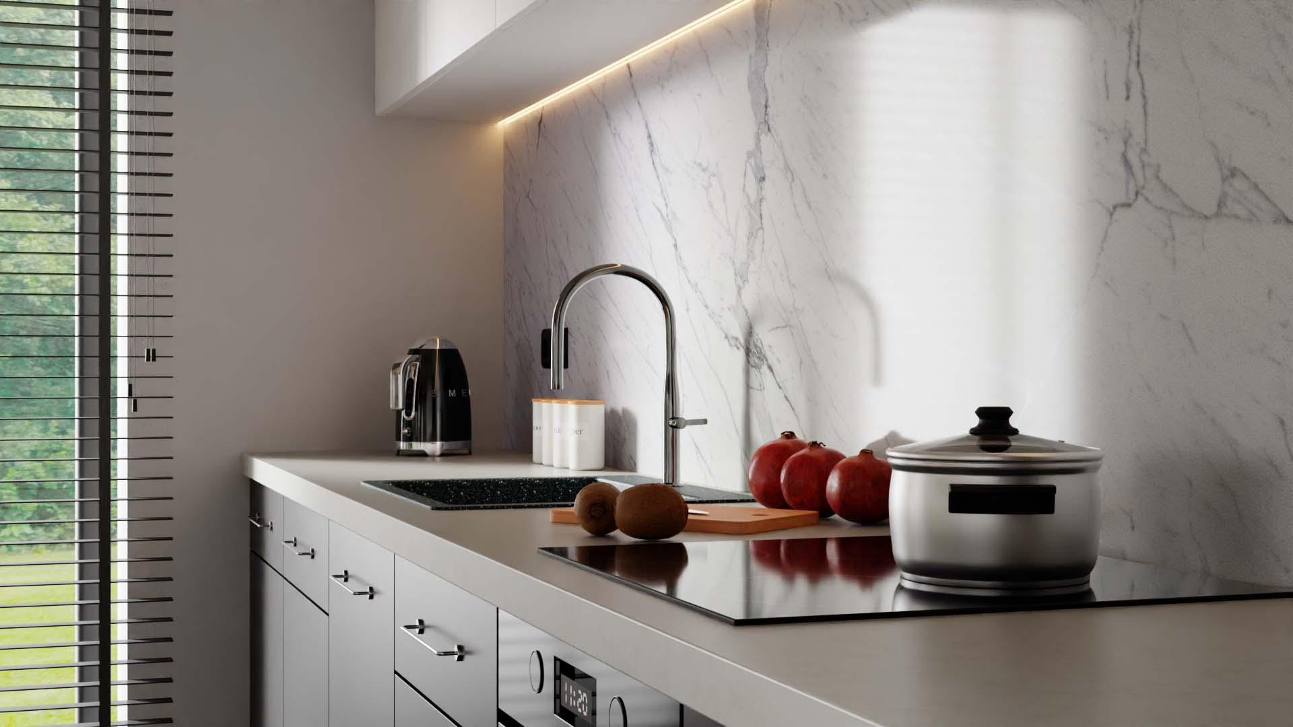
This project features a 3D model and photorealistic render of an open-plan living room connected to a kitchen, created entirely in Blender. Developed as part of a specialized architectural visualization course, the primary focus was on bringing modern interior design concepts to life through accurate lighting, detailed texturing, and realistic spatial composition.
Tools: Blender, Photoshop
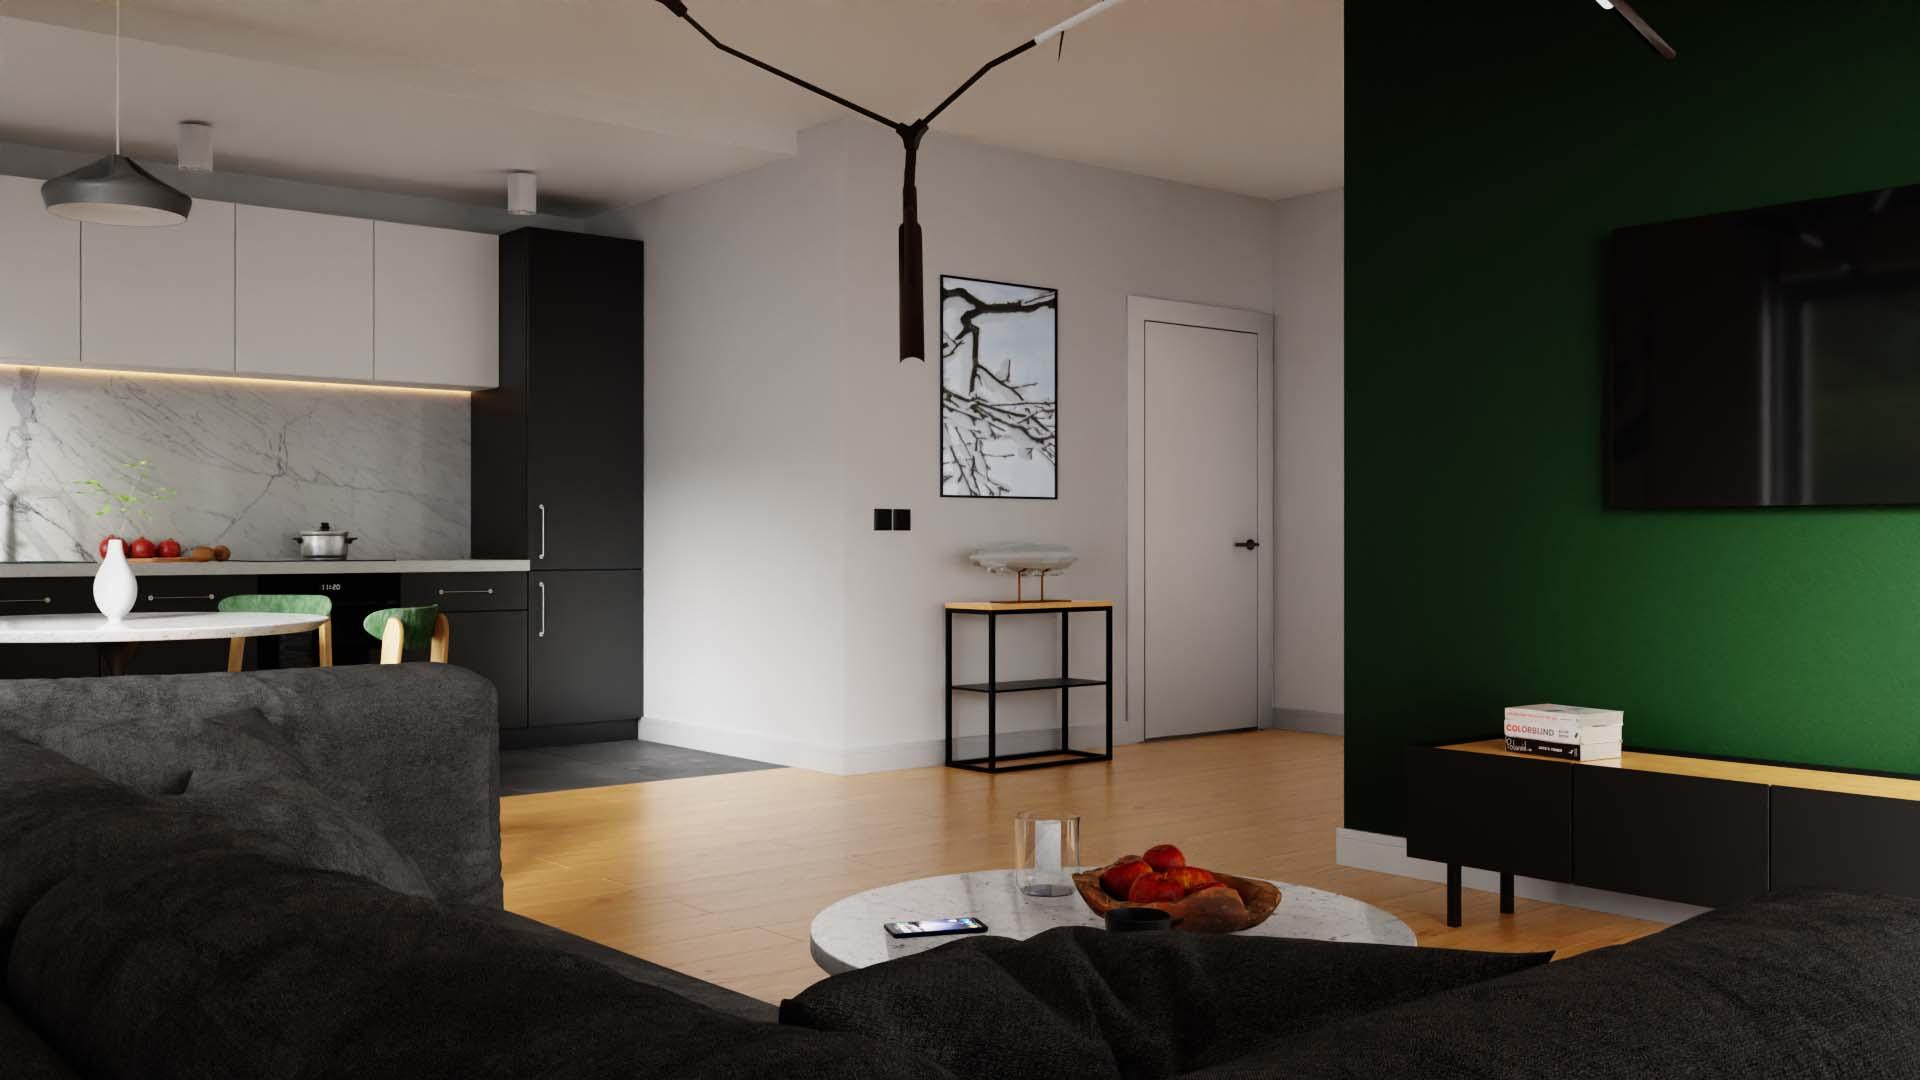
This project served as an excellent practical application of the lighting and texturing techniques learned during the course.